
474 Units ·1 - 4 Bedrooms · 22 - 28 Lentor Central
Hillock Green
New Launch Condominium Units For Sale
WELCOME TO HILLOCK GREEN
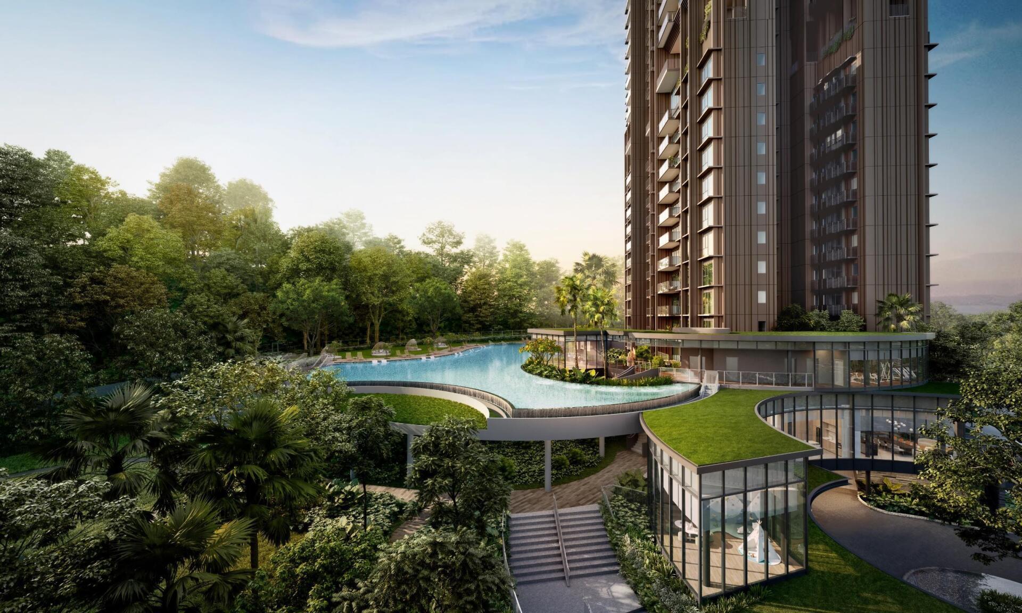
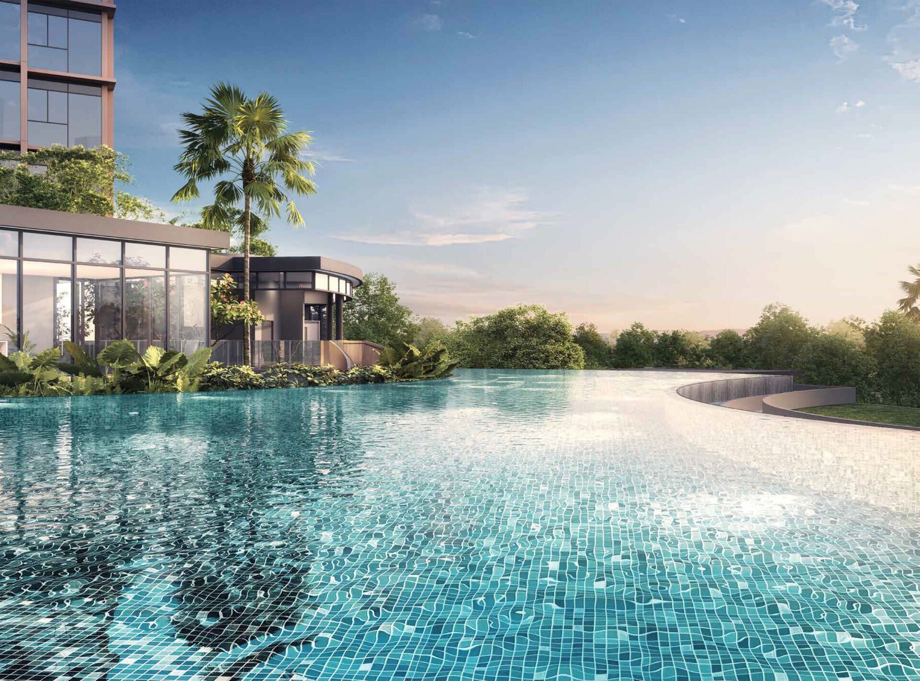
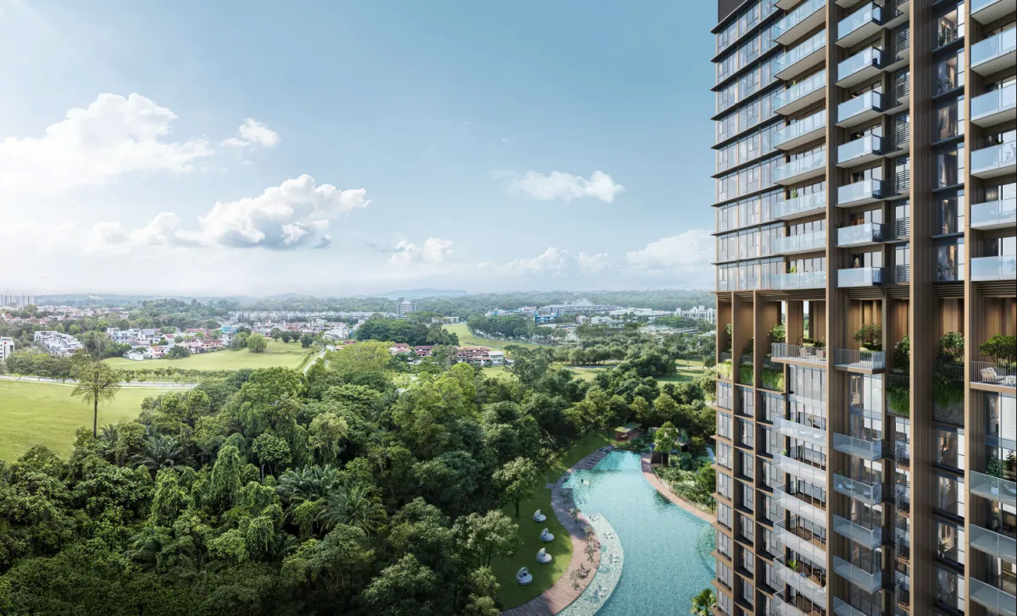
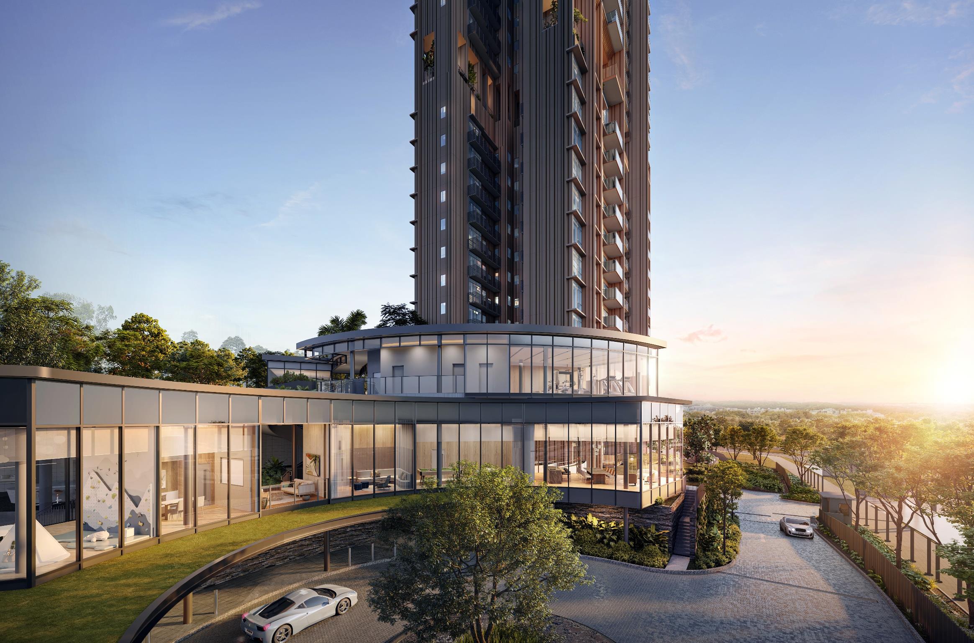
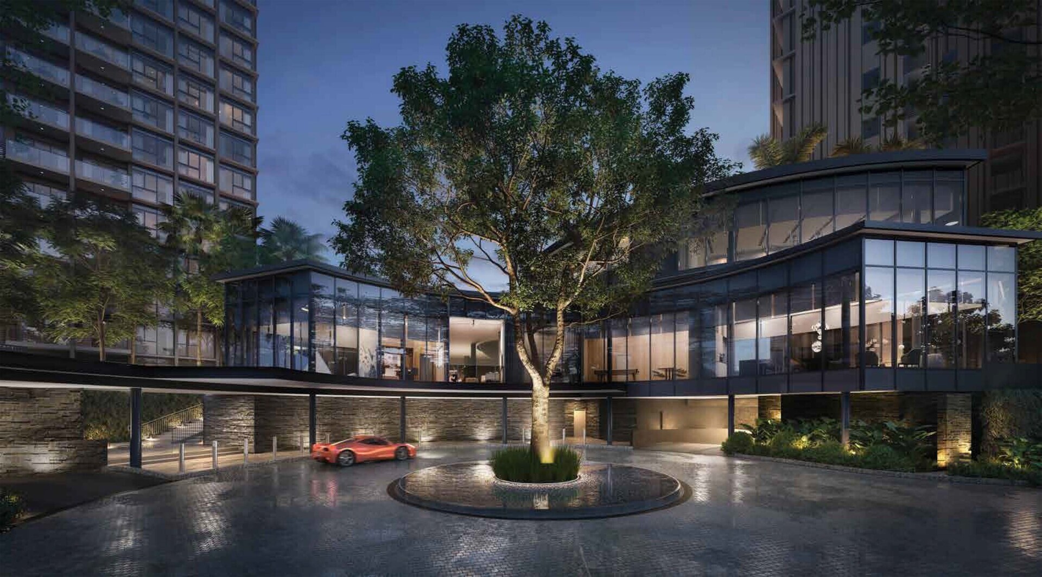
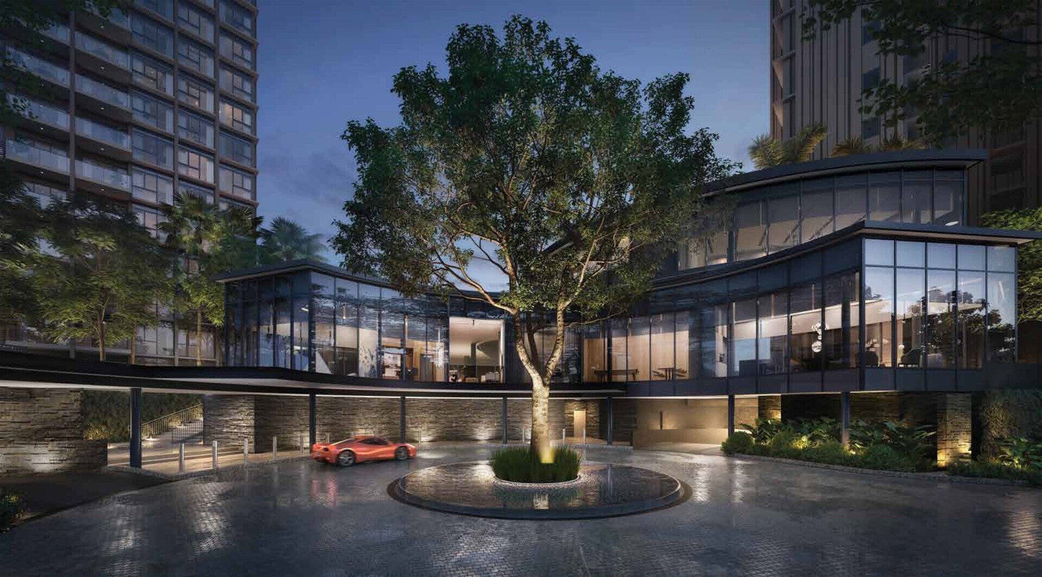
Set within the emerging Lentor Hills estate, Hillock Green is a 99-year leasehold condominium comprising 474 thoughtfully designed homes. Just a short walk from Lentor MRT Station, the development offers a harmonious blend of modern living, lush greenery, and everyday convenience, making it an attractive choice for homeowners seeking both connectivity and tranquillity.
PROJECT AT A GLANCE
Location: 22 - 28 Lentor Central
TARGET PREVIEW DATE
Oct 2023
ESTIMATE T.O.P.
2026
TOTAL HOUSING UNITS
474 units
UNIT TYPES
1-4 bedrooms
AVAILABLE UNITS
5
OVERVIEW
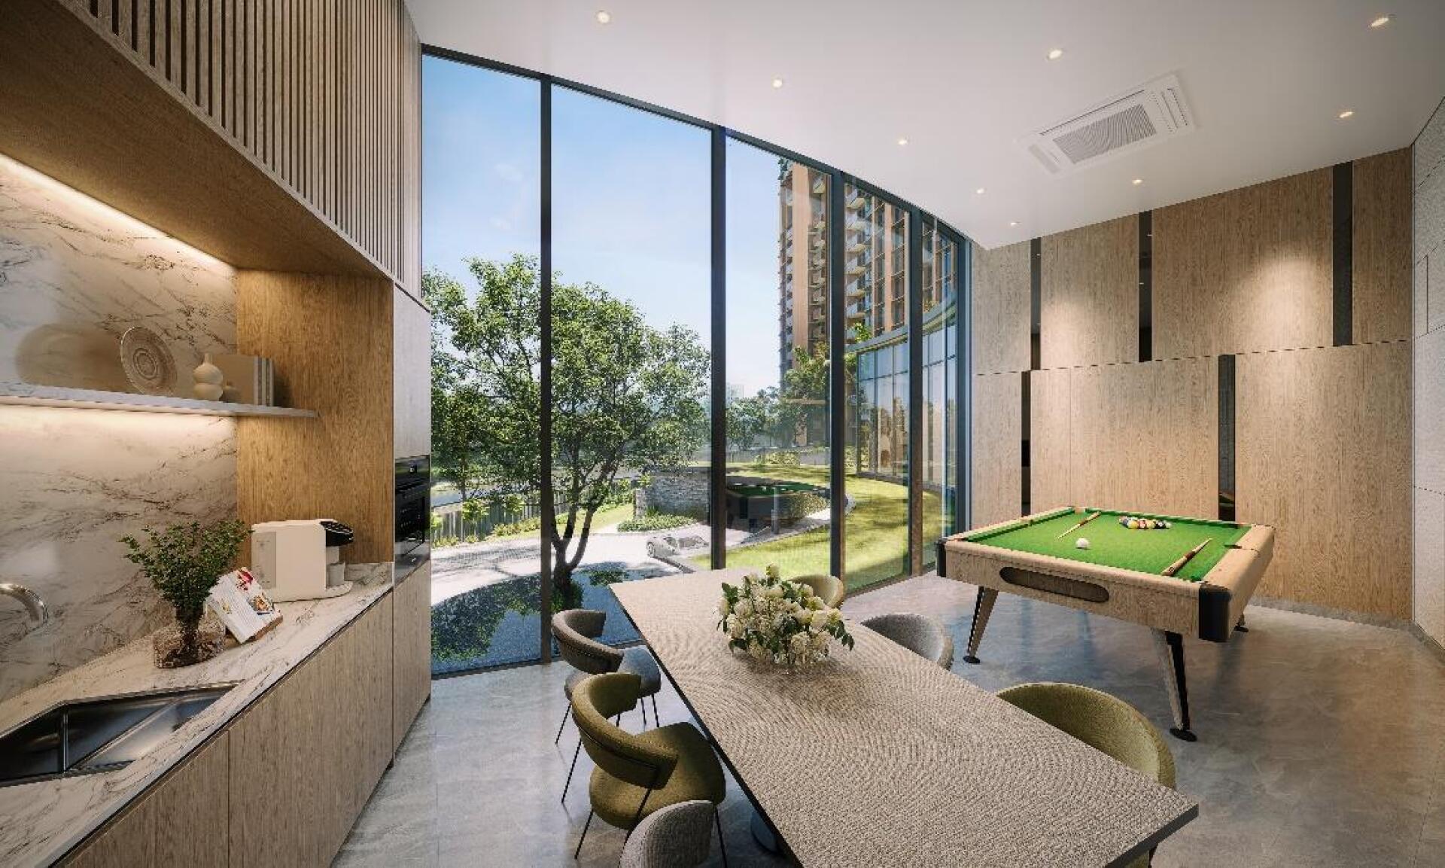
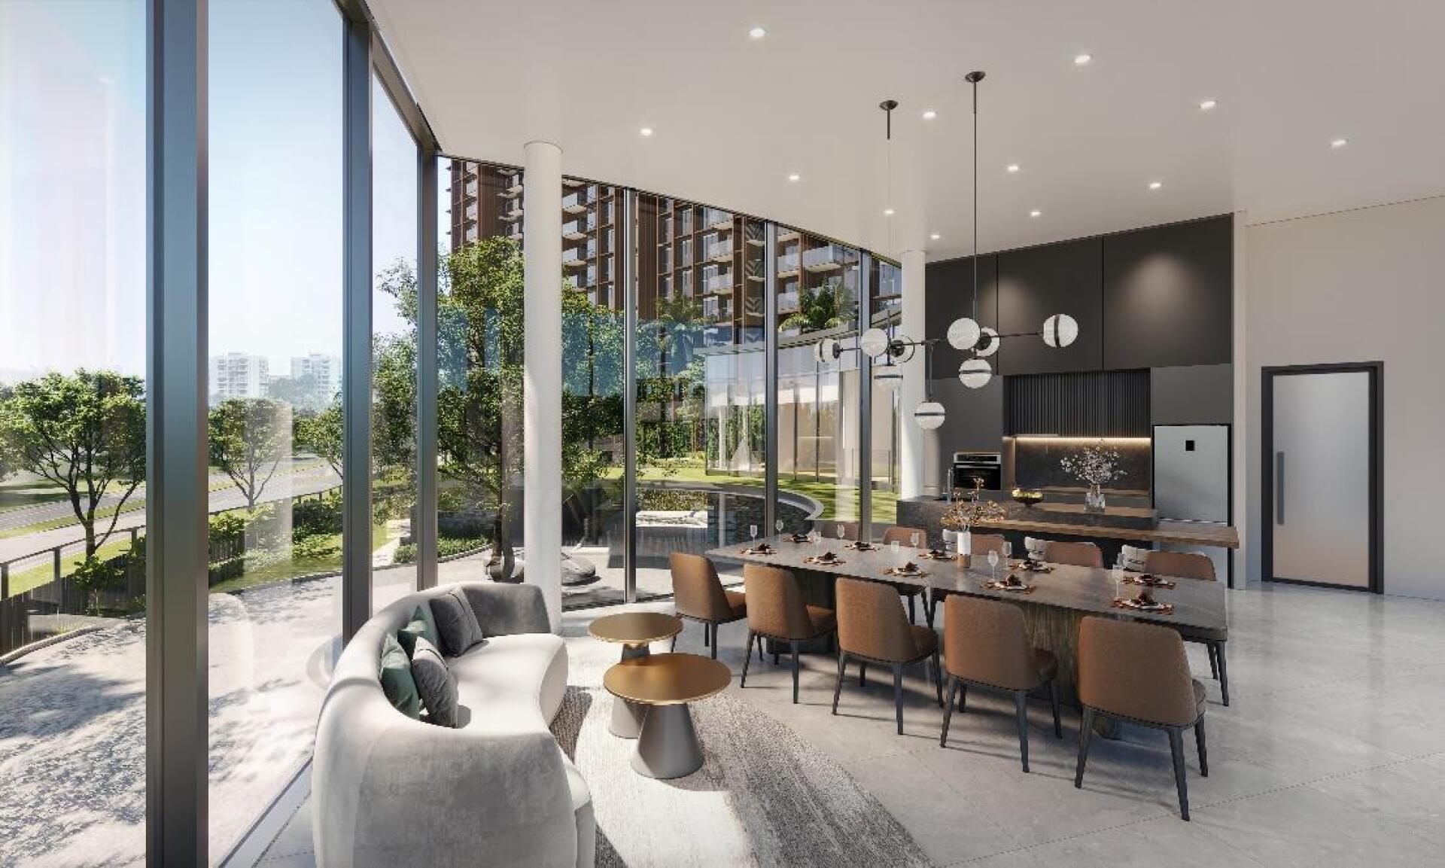
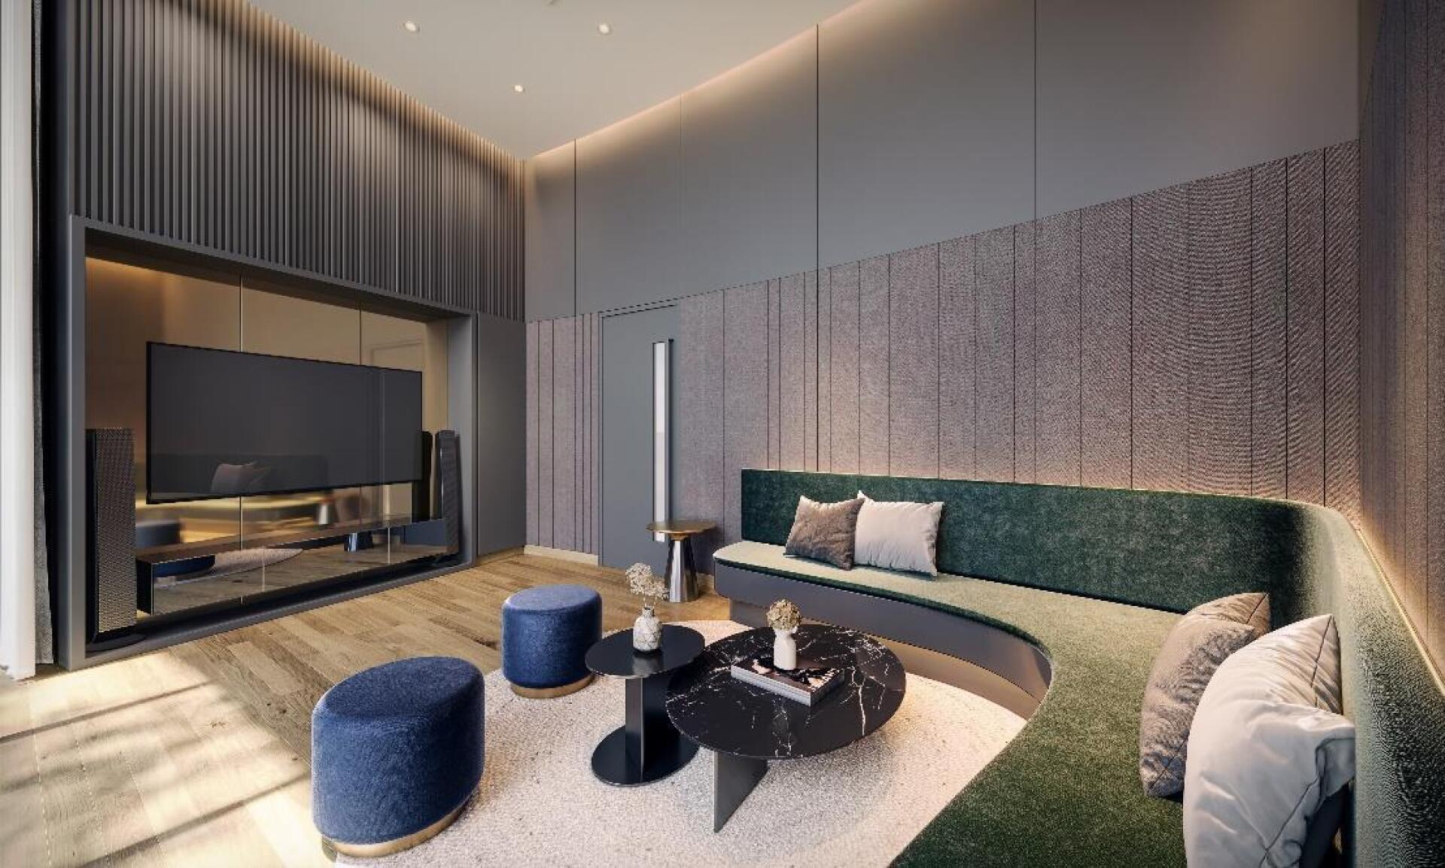
Experiences Centred around Comfort & Connection
PROJECT DETAILS
Project Status: For Sale / For Purchase Only.
PROJECT NAME
Hillock Green
TYPE
Condominium
TENURE
99-year Leasehold
DEVELOPER
Lentor Central Developments Pte. Ltd.
DISTRICT
District 26
ADDRESS
22 - 28 Lentor Central
SITE AREA
Approx 144,714 - 144,718 sqft
LAND COST
Approx S$481.03 psf ppr
LOCATION

MRT
Nearest MRT
Lentor - Approx 0.9km
Mayflower - Approx 1.9km
Yio Chu Kang - Approx 2.1km
Schools
Nearest Schools
Yio Chu Kang Secondary School - Approx 1.6km
Presbyterian High School - Approx 1.9km
Safari House Preschool Thomson - Approx 2.2km
Malls
Nearest Malls
Mayflower Shopping & Food Centre - Approx 1.8km
Broadway Plaza - Approx 2.7km
Flora Vista - Approx 3.3km
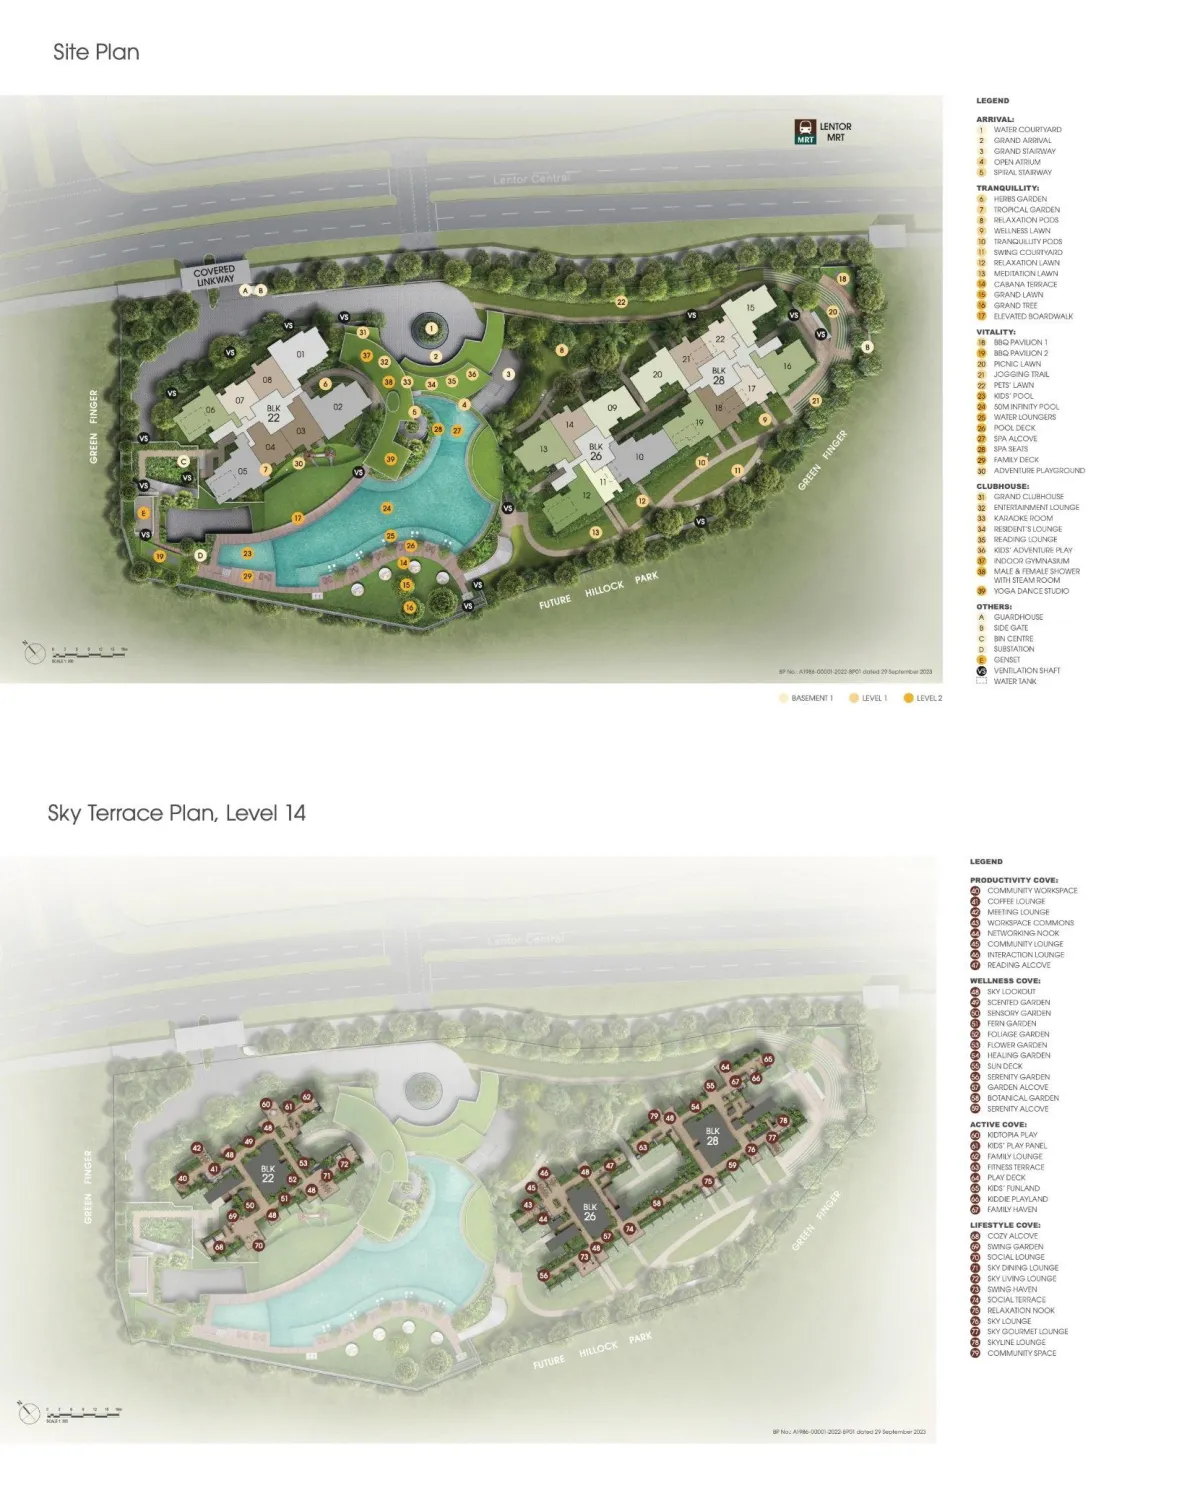
SITE PLAN
UNIT TYPES
ONE BEDROOM
TWO BEDROOM + STUDY
TWO BEDROOM CLASSIC
THREE BEDROOM
THREE BEDROOM + STUDY
THREE BEDROOM PREMIUM
FOUR BEDROOM CLASSIC
FOUR BEDROOM PREMIUM
FLOOR PLANS
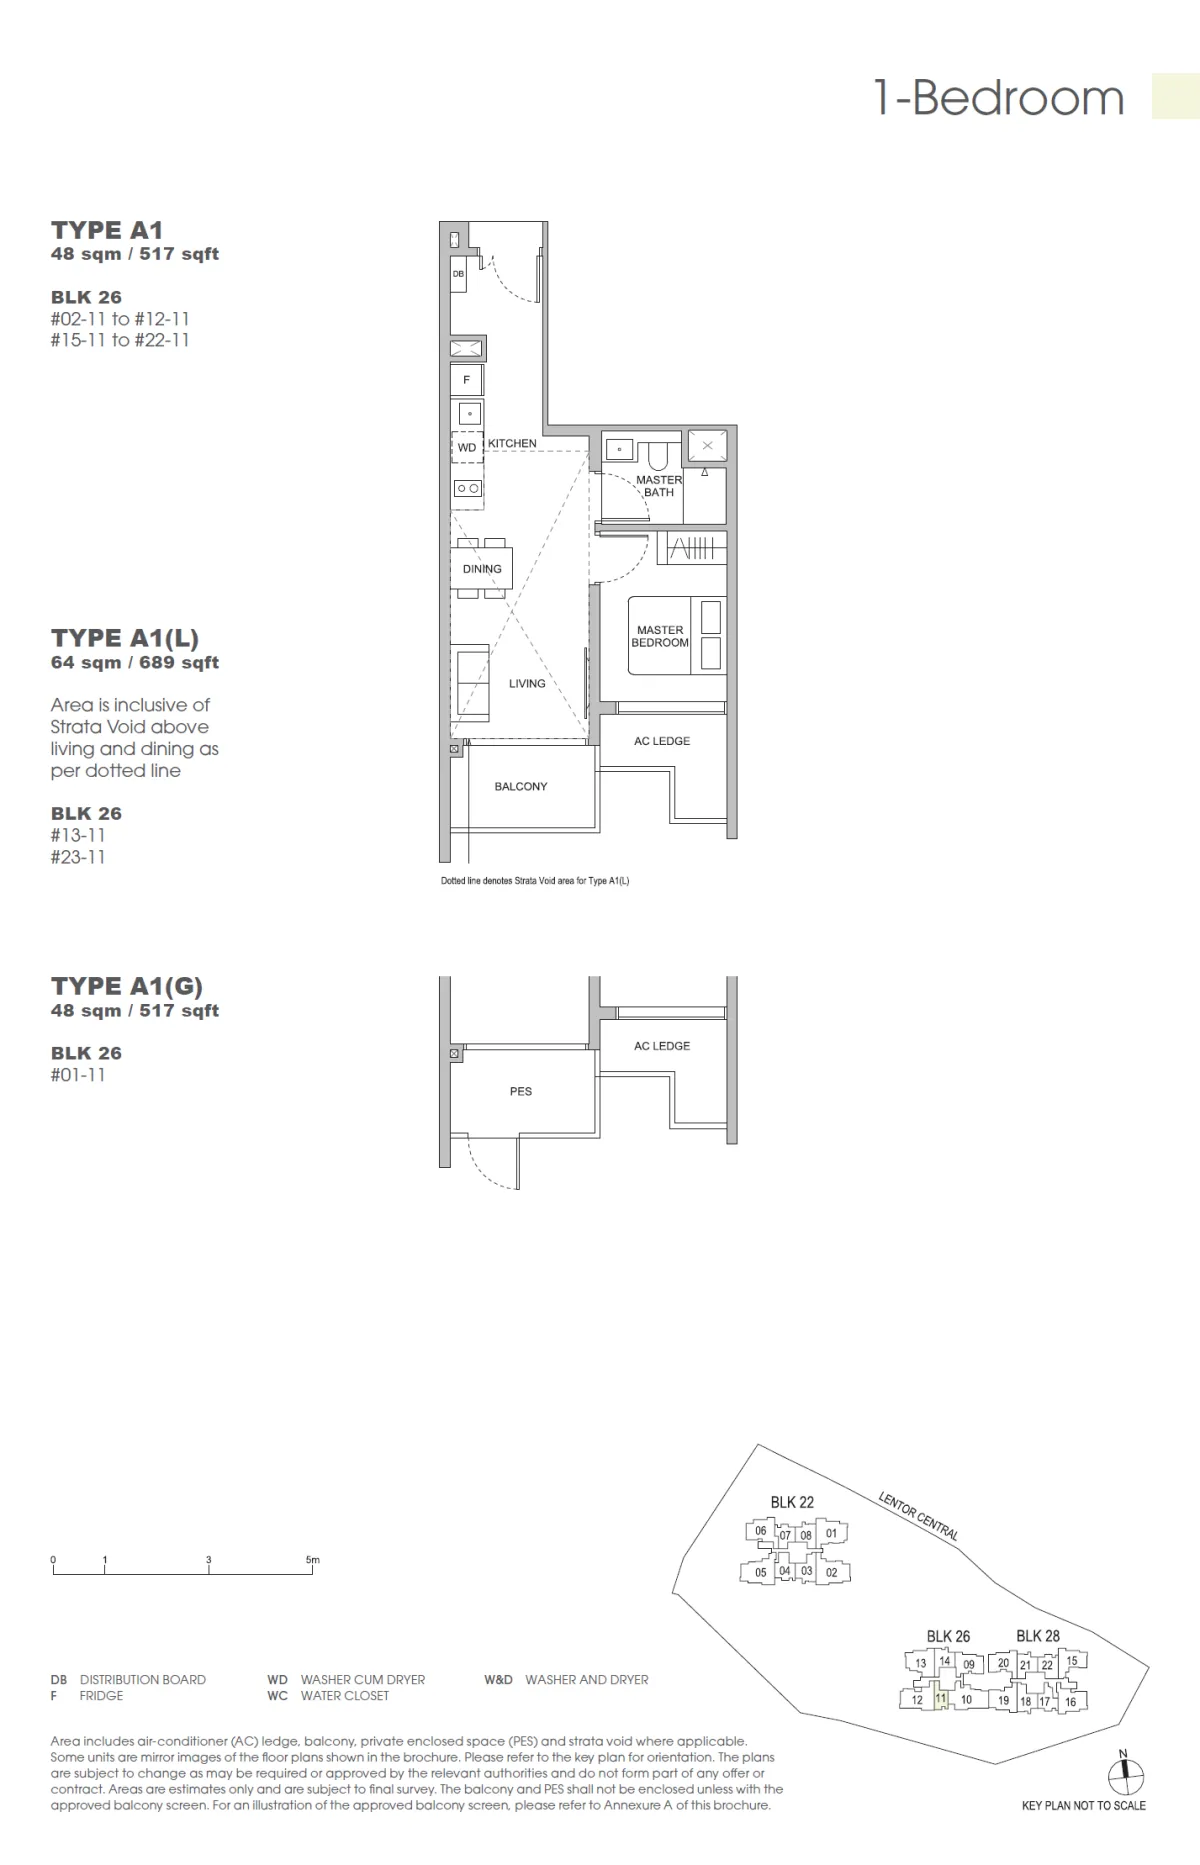
1 Bedroom
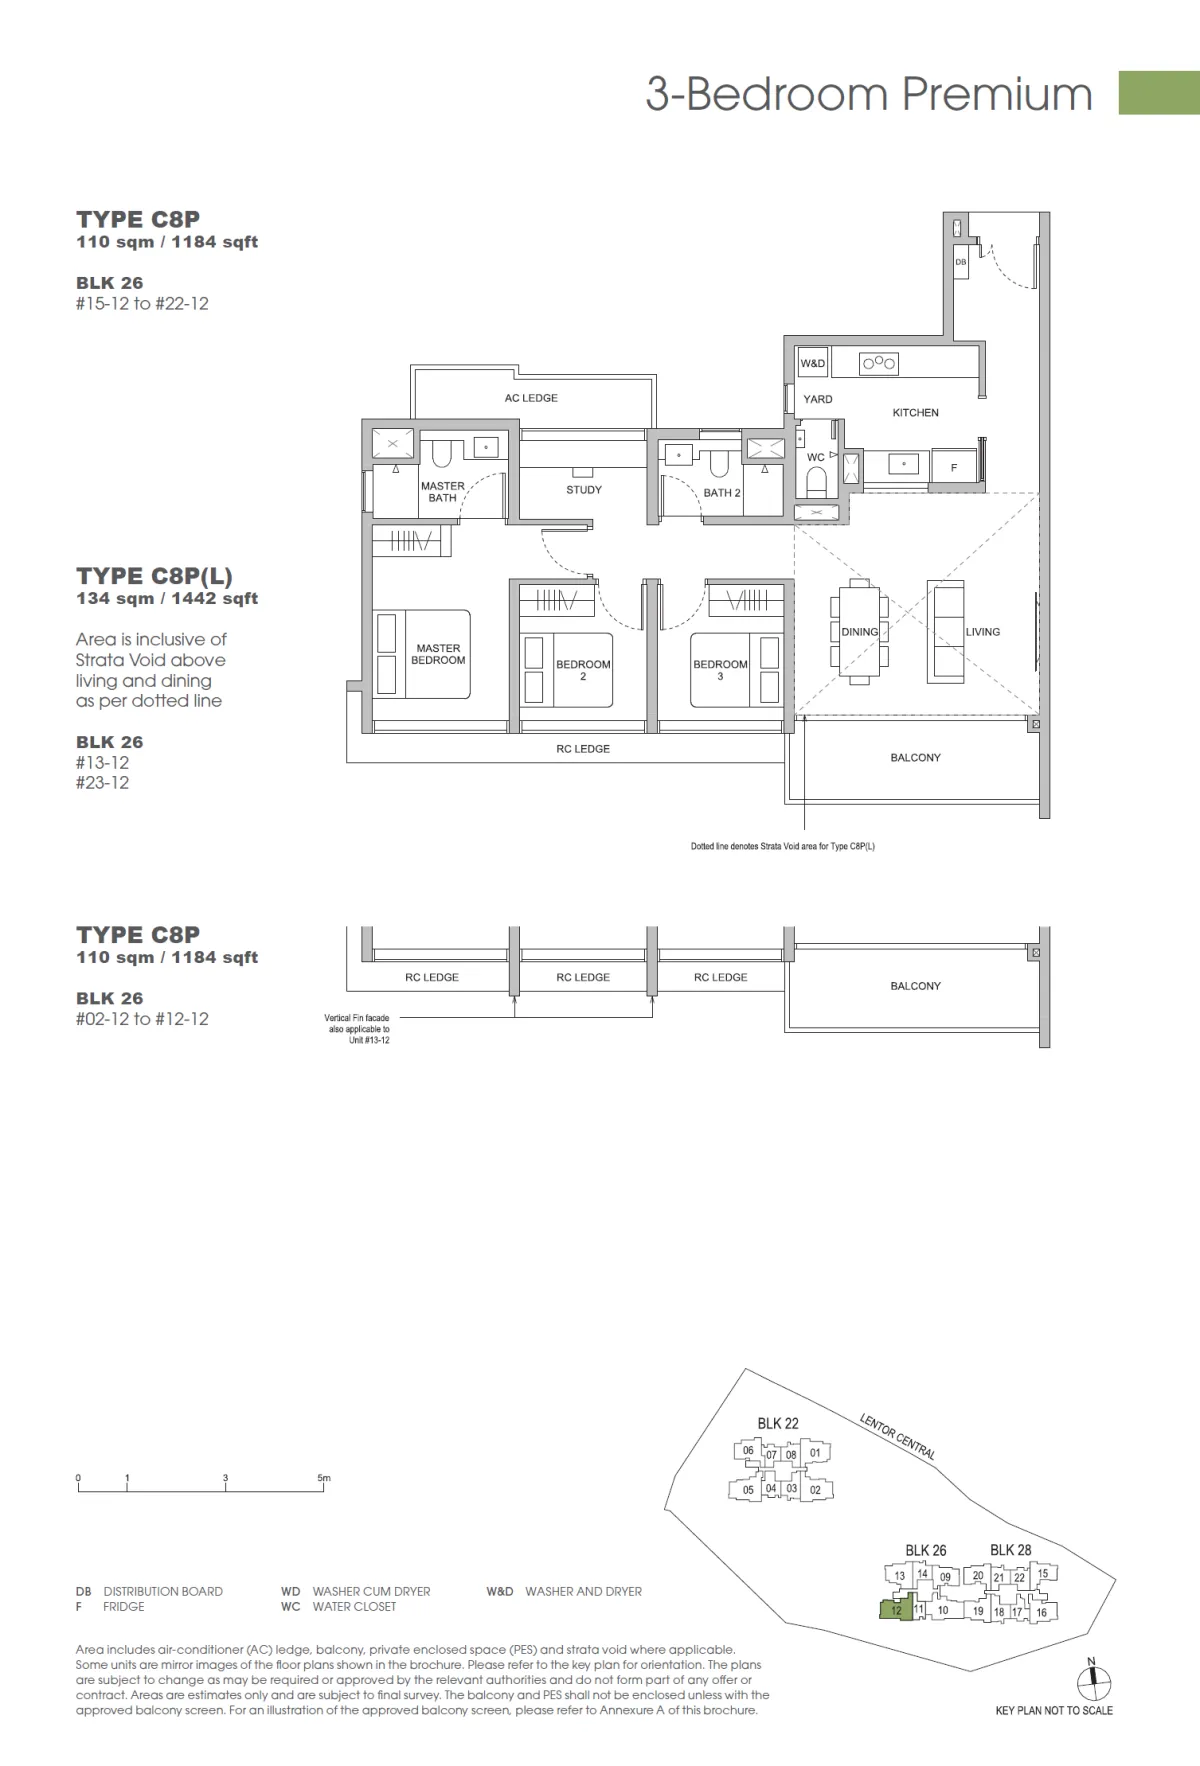
3 Bedroom Premium
SIZE RANGE
517 sqft to 1,572 sqft
BEDROOMS
1 - 4 Bedrooms
BATHROOMS
2 - 3 Baths
SUITABLE FOR
Modern Families
SHOWFLAT
Moments Centred by Timelessness & Tranquility
Hillock Green Showflat Booking
Please make an appointment here before going down to view Hillock Green Showflat. The showflat may be closed on specific days owing to monthly normal maintenance work
Showflat Timeline
Preview Date – First 2 weeks
Booking Date – 2 weeks or so
As a result, all guests are highly advised to book an appointment online before visiting Hillock Green Showflat to avoid any potential disappointment or inconvenience.
Secure Your Spot!
Don't miss out on the opportunity to secure your dream home at Hillock Green! Act now to take advantage of our latest available units.To change and reuse text themes, go to Site Styles.
. COMPREHENSIVE FLOOR PLANS & SITE MAPS
. DOWNLOADABLE E-BROCHURE
. FULL PRICELIST
How Our Property Enquiry Process Works
1. Submit an enquiry — You provide your contact details and property requirements.
2. GOMEDIA receives the enquiry — GOMEDIA PTE. LTD. operates the digital marketing and lead-generation platform.
3. Enquiry referral — Your enquiry may be referred to Joshua Ding, the relevant licensed PropNex salesperson.
4. Sales consultation — Joshua Ding may contact you to provide further information about the property.

OVERVIEW
ABOUT US
LEGAL & POLICY
BUSINESS INFORMATION
We empower real estate professionals with technology - driven solutions that simplify workflows, enhance marketing efforts, and drive sustainable growth.
We help real estate professionals work smarter with lead generation, automation, and engagement solutions designed to simplify growth.
GOMEDIA PTE. LTD. is not the developer, owner, or seller of the properties advertised on this website unless otherwise stated. GOMEDIA PTE. LTD. is an independent digital marketing and lead-generation company. GOMEDIA is authorized by Joshua Ding, a licensed PropNex salesperson, to provide marketing and lead-generation services for his property marketing activities. GOMEDIA is not PropNex Realty Pte. Ltd. and is not the developer, owner, or seller of the properties advertised on this website.
Property Sales Representative
Joshua Ding
Licensed Salesperson
PropNex Realty Pte. Ltd.
CEA Registration No.
Phone: +65 9276 9365


GOMEDIA PTE. LTD.
UEN: 202015797C
PHONE: +65 8043 0410
EMAIL: [email protected]
ADDRESS: 50 Chin Swee Road, #08-02, Thong Chai Building, Singapore 169874
OPERATING HOUR: Monday – Friday, 9:00 AM – 6:00 PM (SGT)
Appointed Real Estate Agency:
PropNex Realty Pte Ltd
Licence No: L3008022J
Licensed agents from PropNex Realty Pte Ltd have granted GoMedia authorization to create and manage advertisements on their behalf.
Project Information
Project: Hillock Green
Developer: Lentor Central Developments Pte. Ltd.
Marketing Agency: PropNex Realty Pte. Ltd.
Salesperson: Joshua Ding
Marketing/Lead Generation: GOMEDIA PTE. LTD.
This website is operated by GOMEDIA PTE. LTD., an independent digital marketing and lead-generation company. GOMEDIA PTE. LTD. is not the developer, owner, or seller of this property and is not PropNex Realty Pte. Ltd. This property is marketed through PropNex Realty Pte. Ltd., the appointed agency, with Joshua Ding acting as the relevant licensed PropNex salesperson. Enquiries submitted through this website may be referred to Joshua Ding for follow-up.
© Copyright 2026. GoMedia Singapore. All rights reserved.
We’re on a mission to build a better future where technology creates good jobs for everyone.